
Precision brass,engineeredsince 1979.
Bharti Enterprise manufactures and exports precision CNC-machined brass, copper, aluminium and steel components, including fasteners, threaded inserts, electrical terminals and made-to-print parts, for OEMs in the USA, UK, Germany and other markets.
- ✦ISO 9001:2015
- ✦IATF 16949:2016
- ✦RoHS Compliant
- ✦REACH Compliant
- ✦CuZn39Pb3 · CW614N
- ✦±0.01 mm Tolerance
- ✦Free-cutting Brass
- ✦Lead-Free Brass
- ✦CNC Turned Parts
- ✦DIN · ANSI · JIS · BS
- ✦Made in Jamnagar
- ✦Exported Worldwide
- ✦ISO 9001:2015
- ✦IATF 16949:2016
- ✦RoHS Compliant
- ✦REACH Compliant
- ✦CuZn39Pb3 · CW614N
- ✦±0.01 mm Tolerance
- ✦Free-cutting Brass
- ✦Lead-Free Brass
- ✦CNC Turned Parts
- ✦DIN · ANSI · JIS · BS
- ✦Made in Jamnagar
- ✦Exported Worldwide
Years of excellence
Make-in-India since 1979
Active customers
Worldwide
Machines
CNC, VMC, Traub & SPM
Countries served
Global exports
Made, finished and inspected in-house.
Design support, machining, forging, finishing and inspection all take place in our own plant in Jamnagar, from raw rod to export-packed components.
Precision CNC Turning
Multi-spindle and CNC turning holding tight tolerances at production volume.
Forging & Pressing
Near-net brass forging and power-press operations for stronger, denser parts.
In-house Inspection
Vision Measuring System and Fastener Inspection System verify every batch.
On-time Delivery
Just-In-Time and KANBAN scheduling delivers on time to OEMs in 50+ countries.
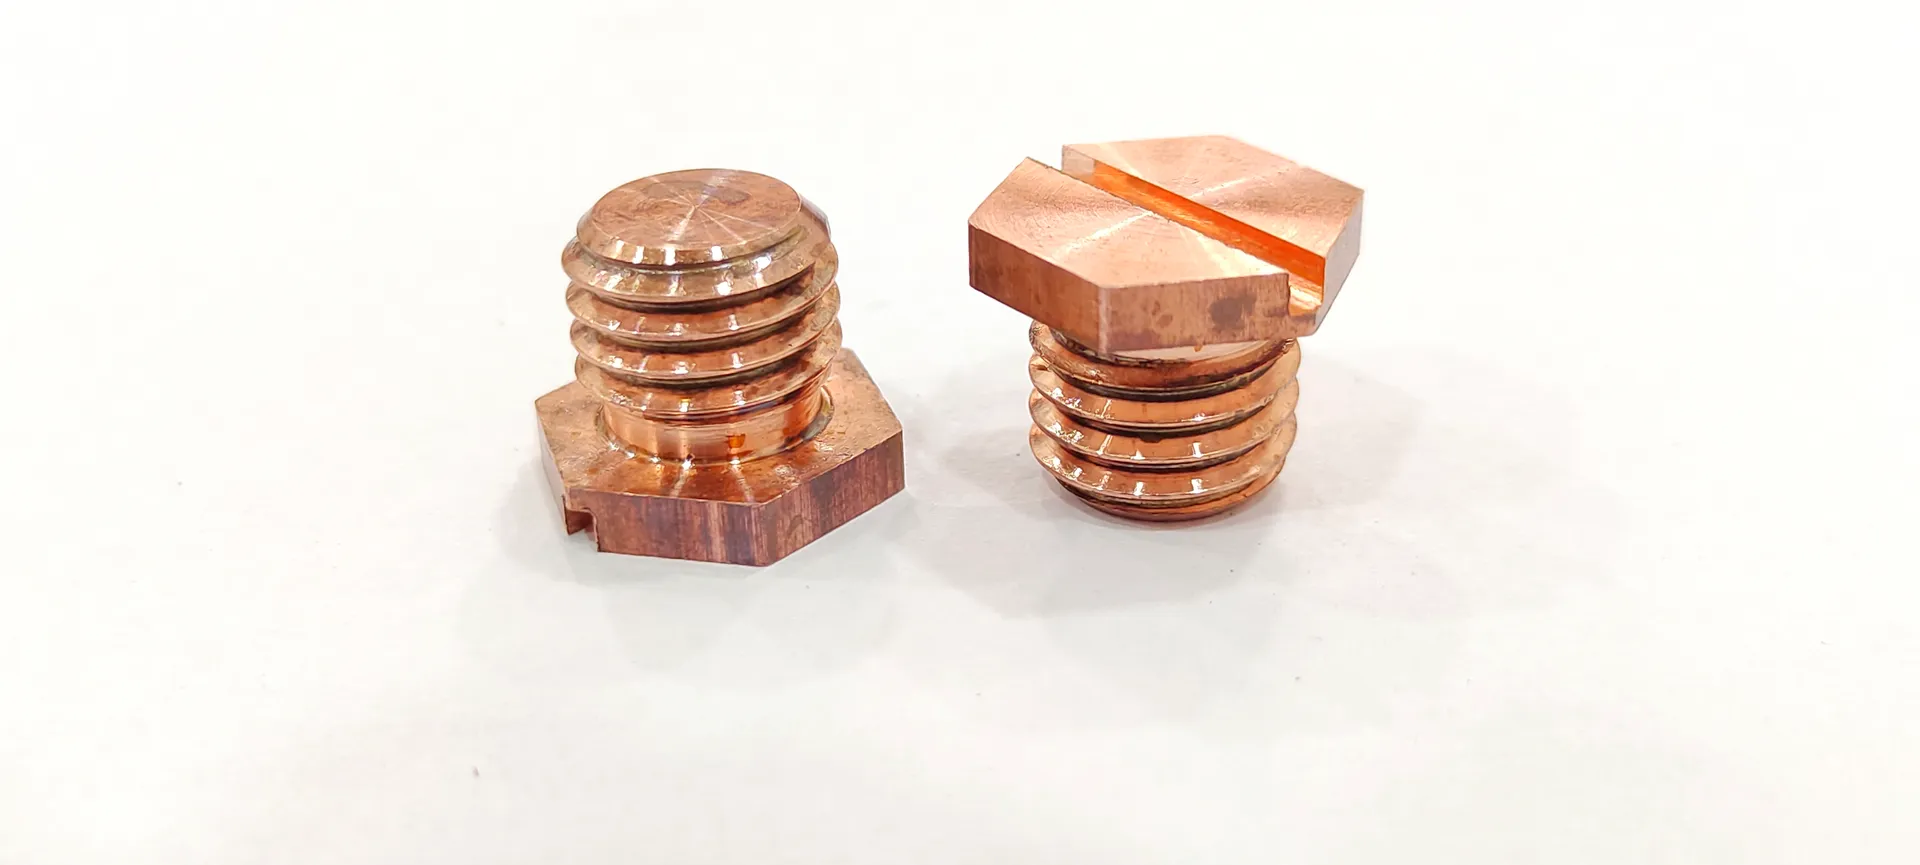
Bharti Enterprise · Since 1979
Precision components for OEMs and Tier-1 suppliers.
Supplied to customers in 50+ countries, with ISO 9001:2015 and IATF 16949:2016 certification.
Five categories. One standard of precision.
28 product lines in five categories: threaded inserts and fasteners, electrical parts, fittings, machined and forged components, and customized parts made to your drawing. Open a category to see everything in it.
All products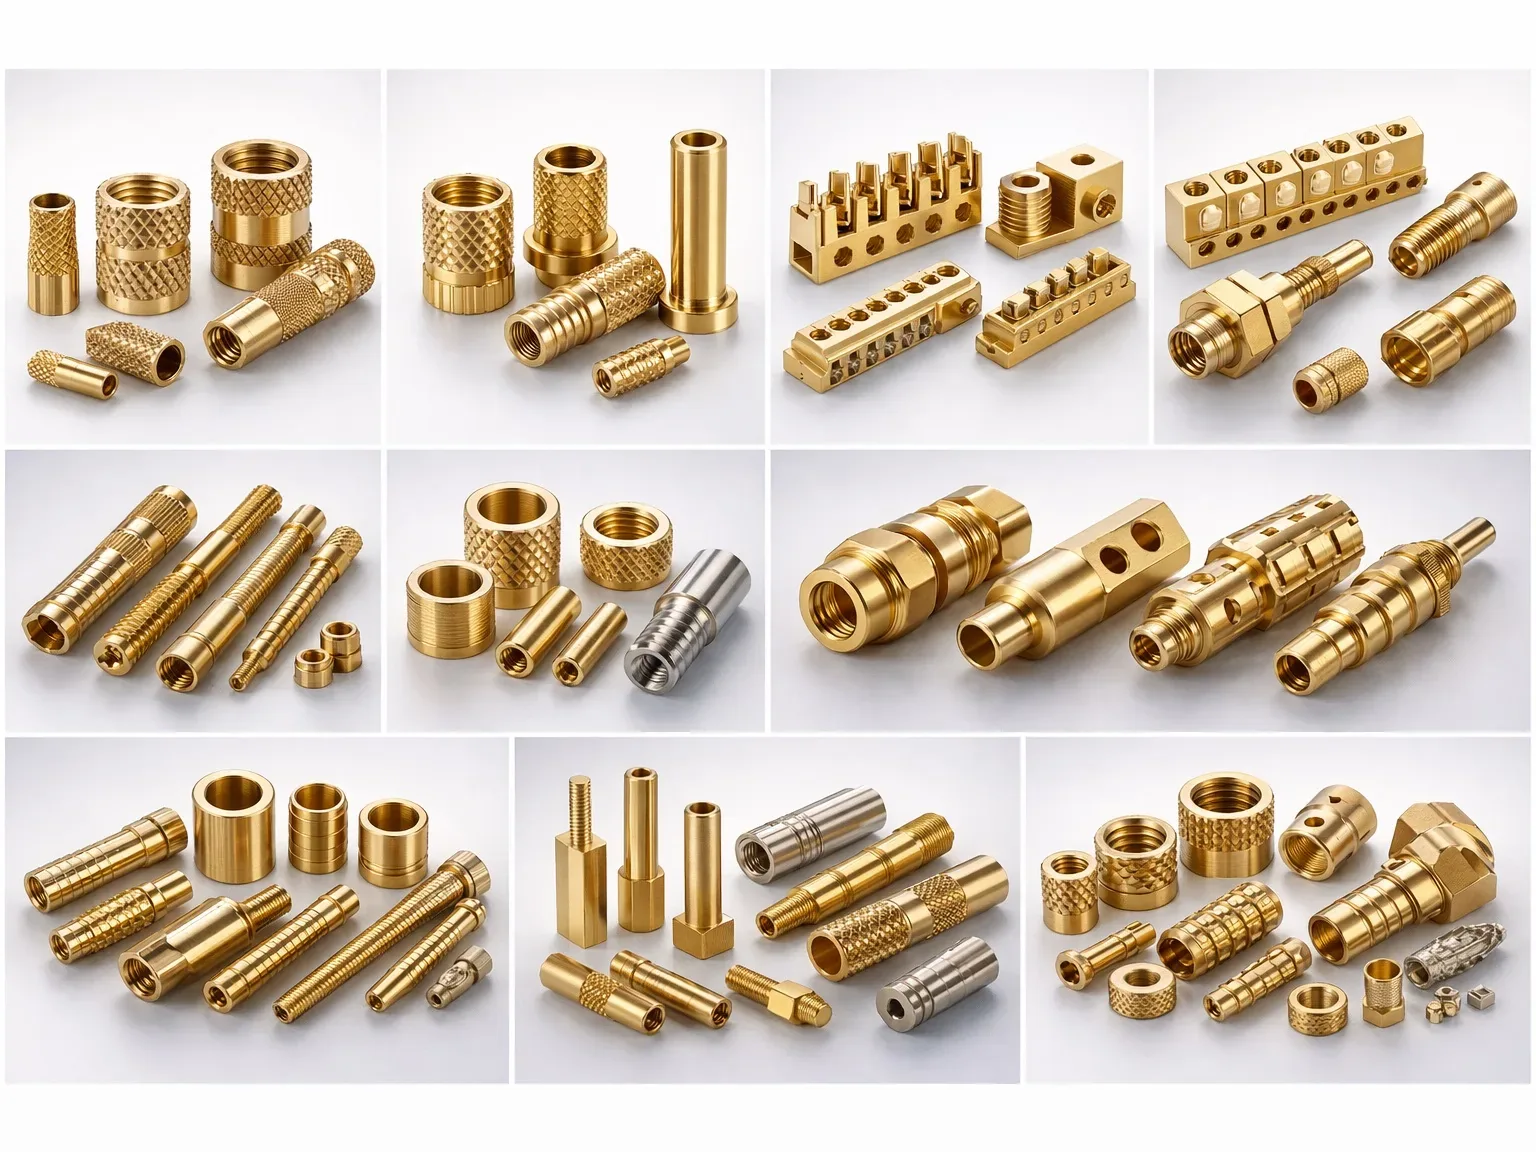
Fasteners & Inserts
Threaded Inserts · Nuts · Bolts · Screws · Studs · Washers · Rivets · Anchors (Rawl Bolts)
View category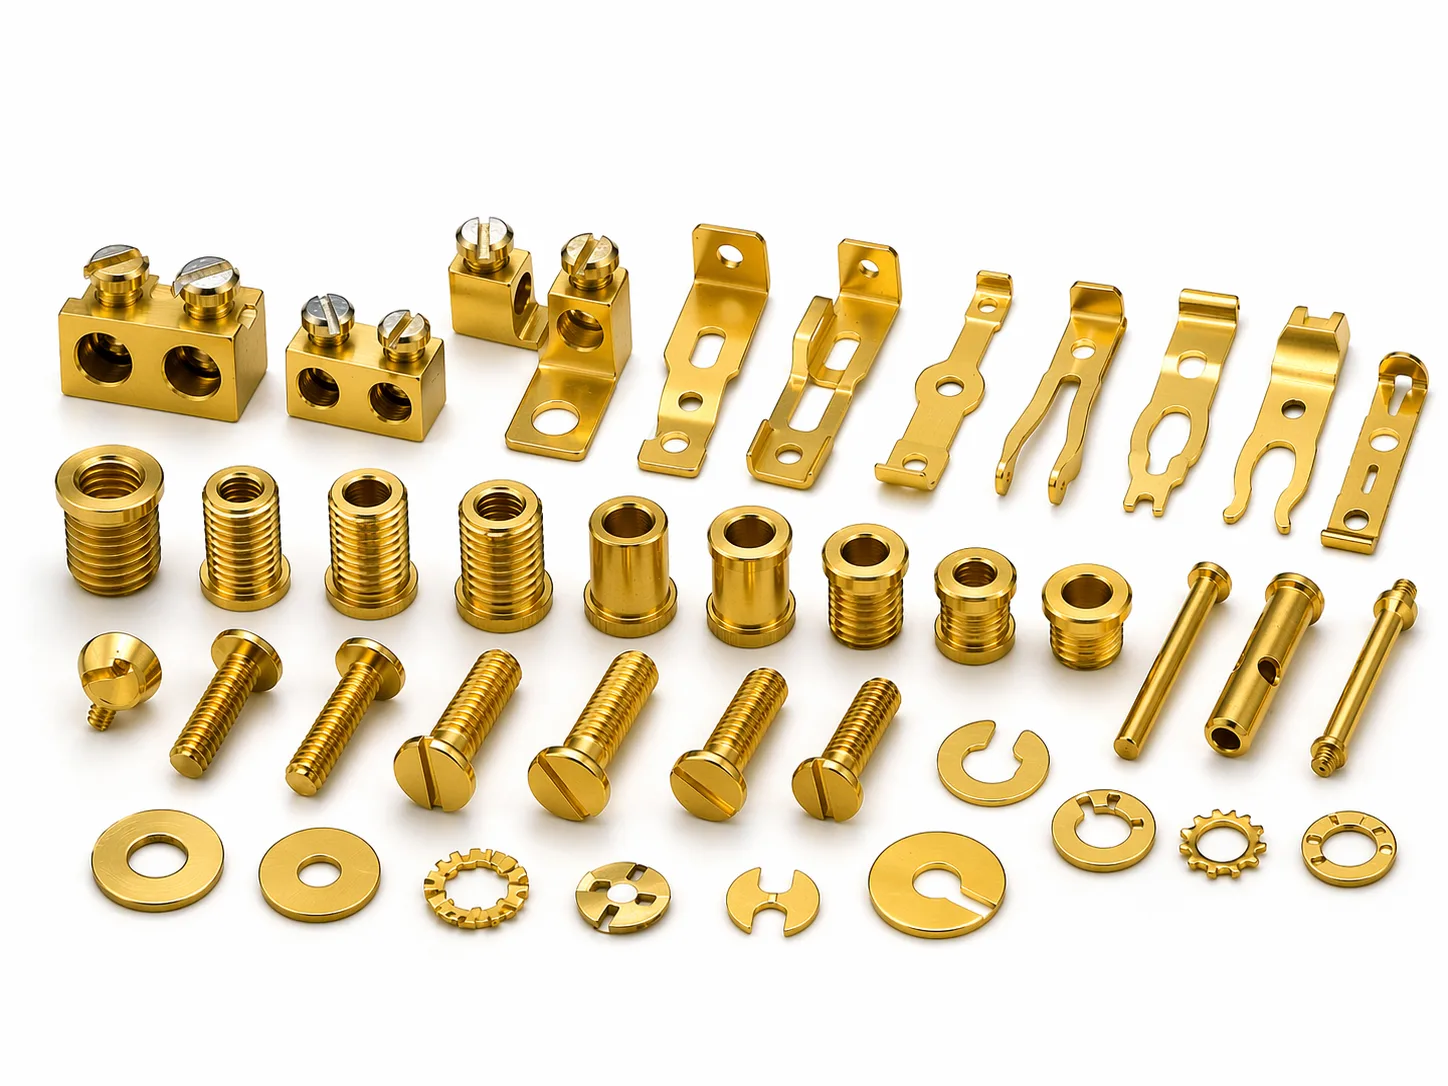
Electrical
Electrical Terminals & Connectors · Battery Terminals · Switch Parts · Pins & Sockets · Brass Electrical Components
View category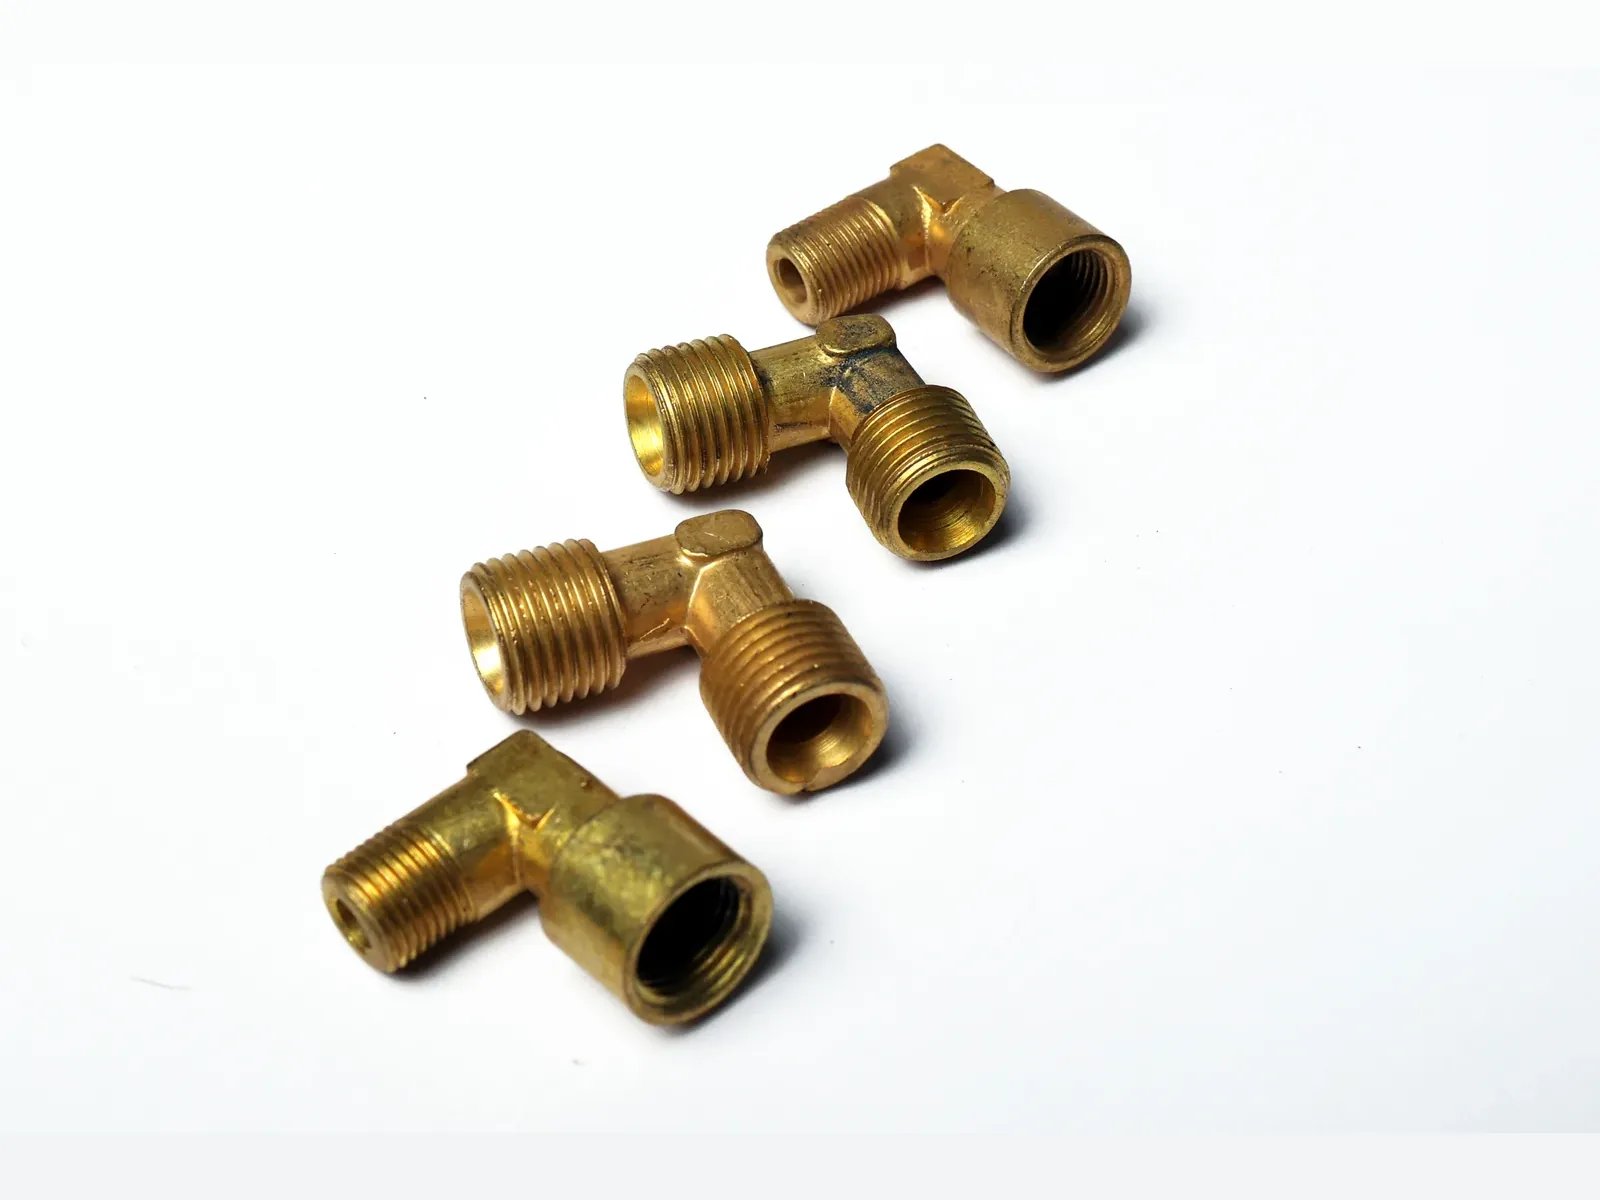
Fittings
Fittings & Sanitary Parts · Nozzles & Fuel Connectors · Core Vents · Pipes & Tubes
View category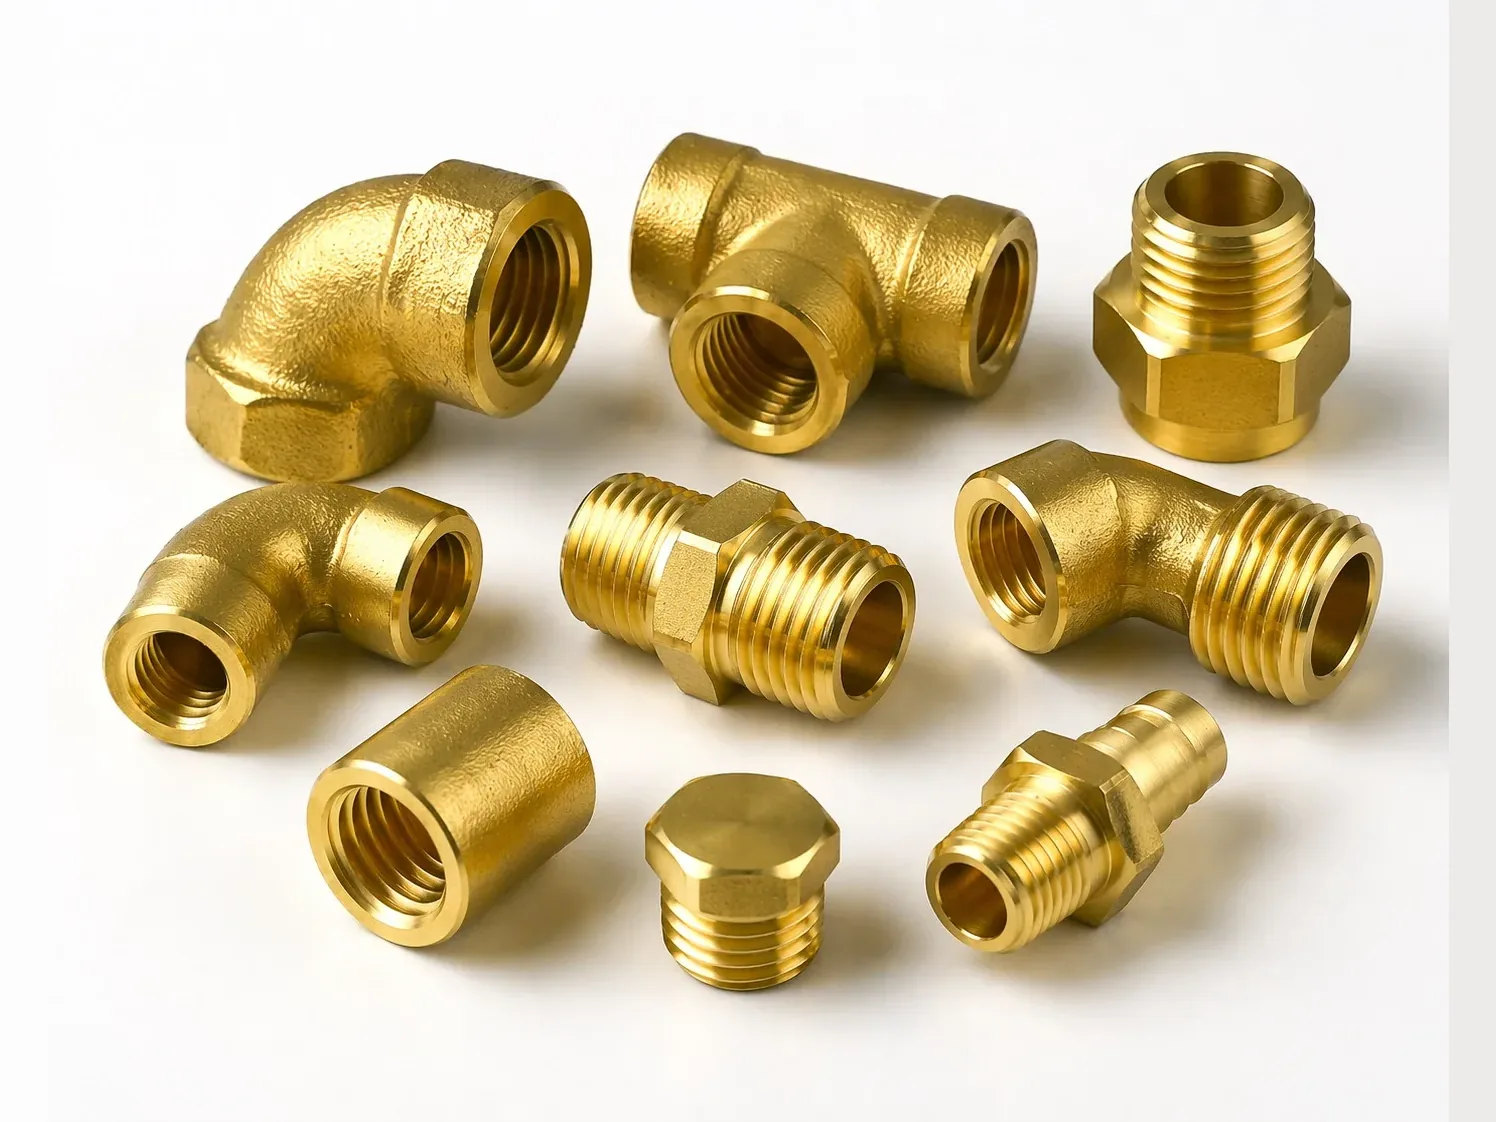
Machined & Forged
Machined Brass Components · Precision CNC Turned Parts · Forged Components · Sheet-Metal Components · Spacers · Bushes · Automotive Components
View category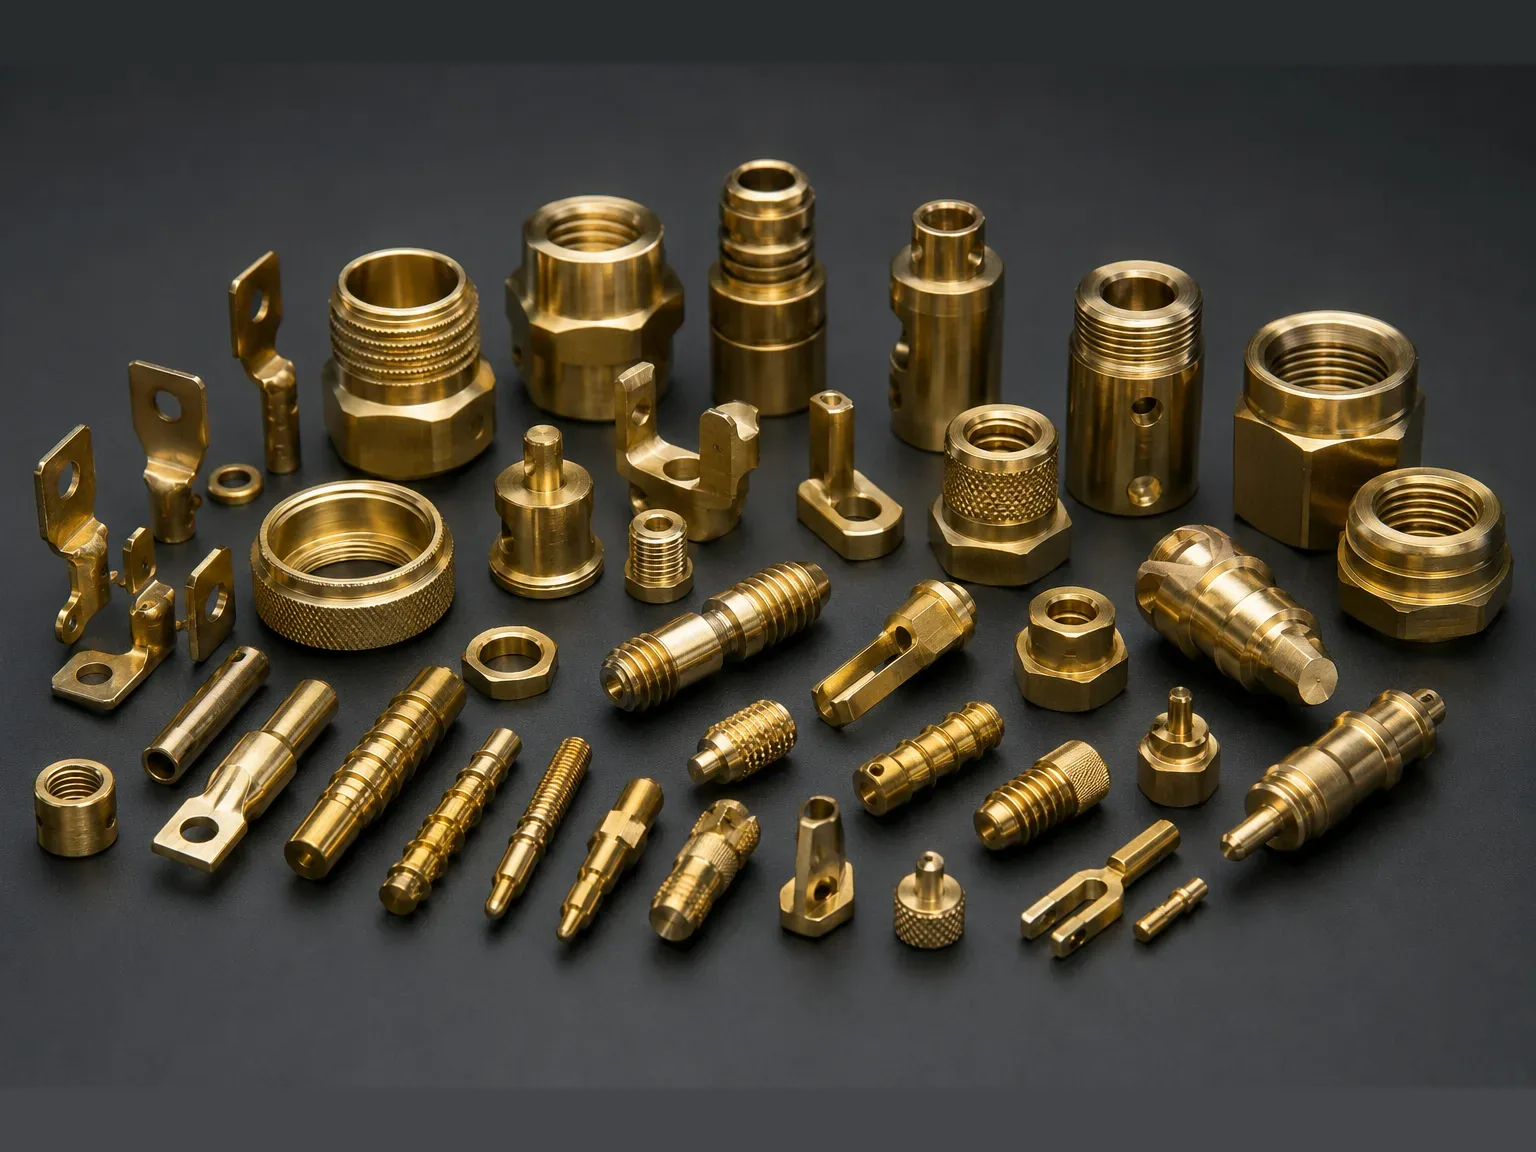
Customized Parts
Aluminium Components · Steel Components · Copper Components · Custom / OEM Components
View categoryEvery part measured. Every shipment documented.
Inspection runs from incoming material to final one-piece verification in our in-house metrology lab. Each order is backed by PPAP Level 3 documentation and full material traceability.
- ±0.01 mm
- tolerance held on turned parts
- 100%
- inspection, incoming to final
- Level 3
- PPAP documentation
- 01
Incoming material
Raw material is checked before it is released to production.
- 02
In-process
Inspection is built into the line, so a drift is caught while the batch is still running.
- 03
Final inspection
Finished parts go through final, one-piece verification before packing.
- 04
On paper
Results are recorded for full traceability, and PPAP Level 3 documents back the order.
Certificates on file
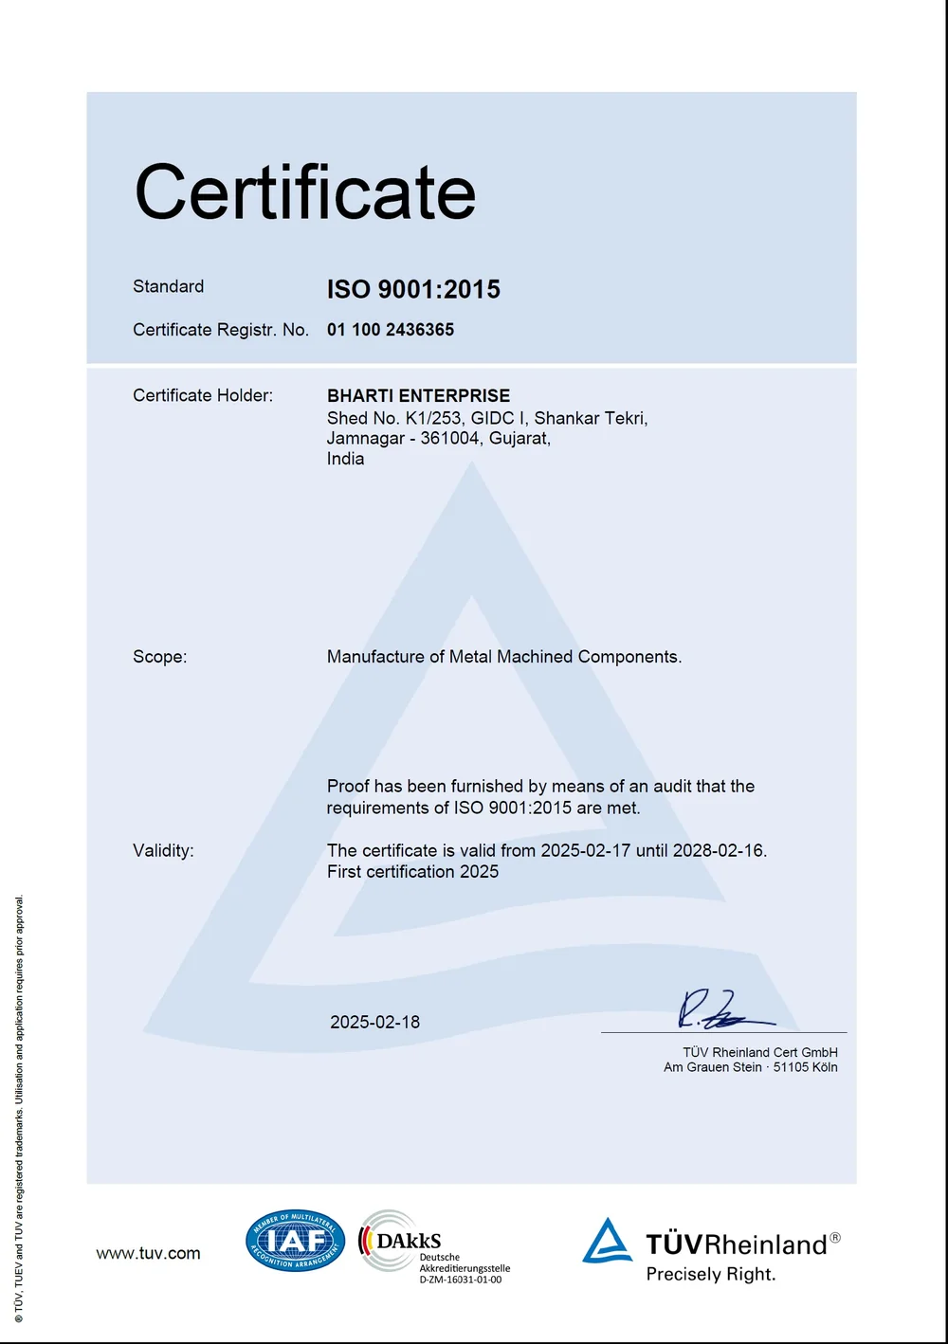
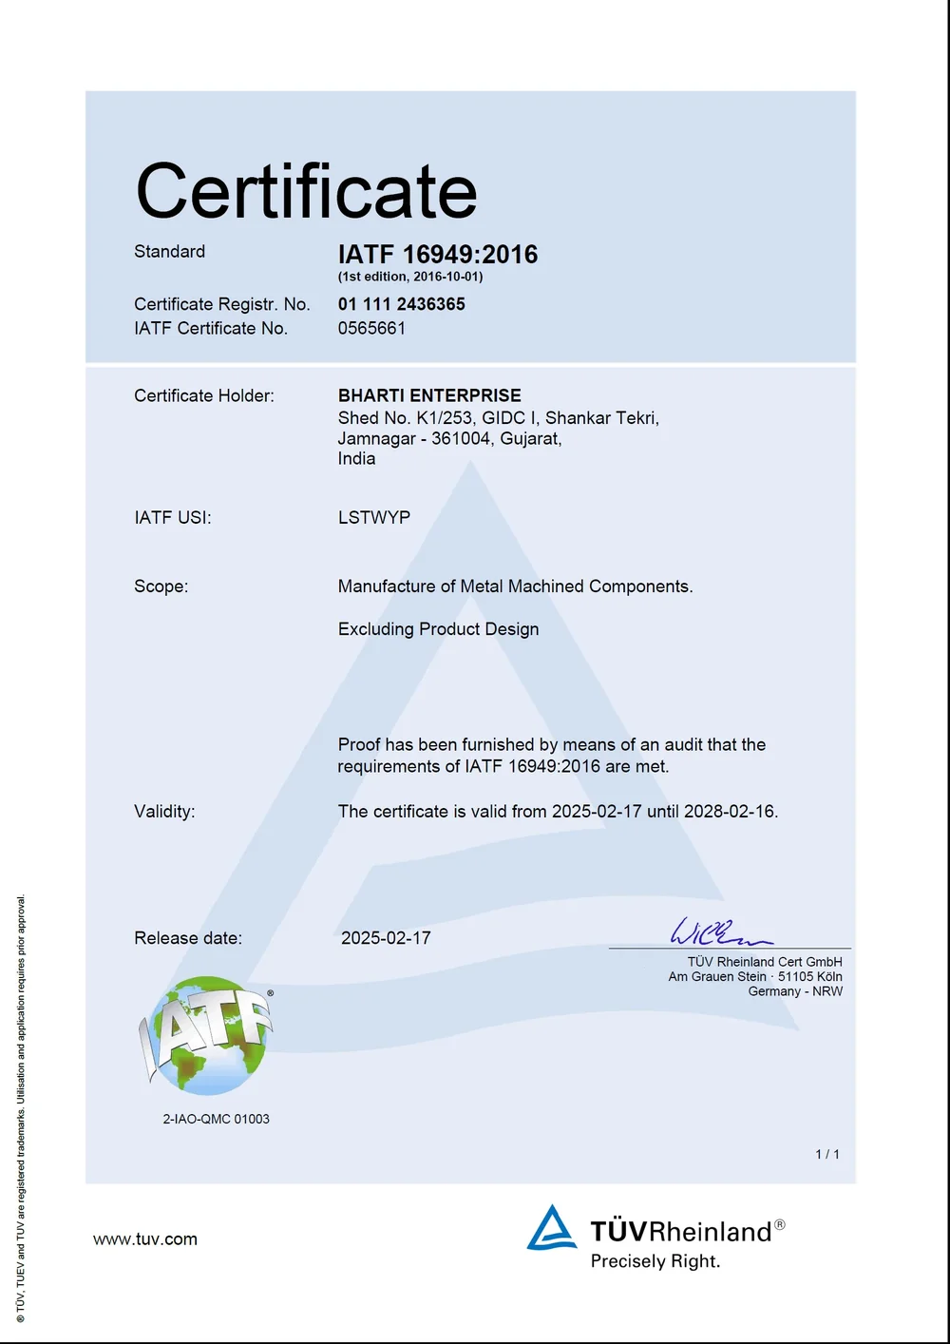
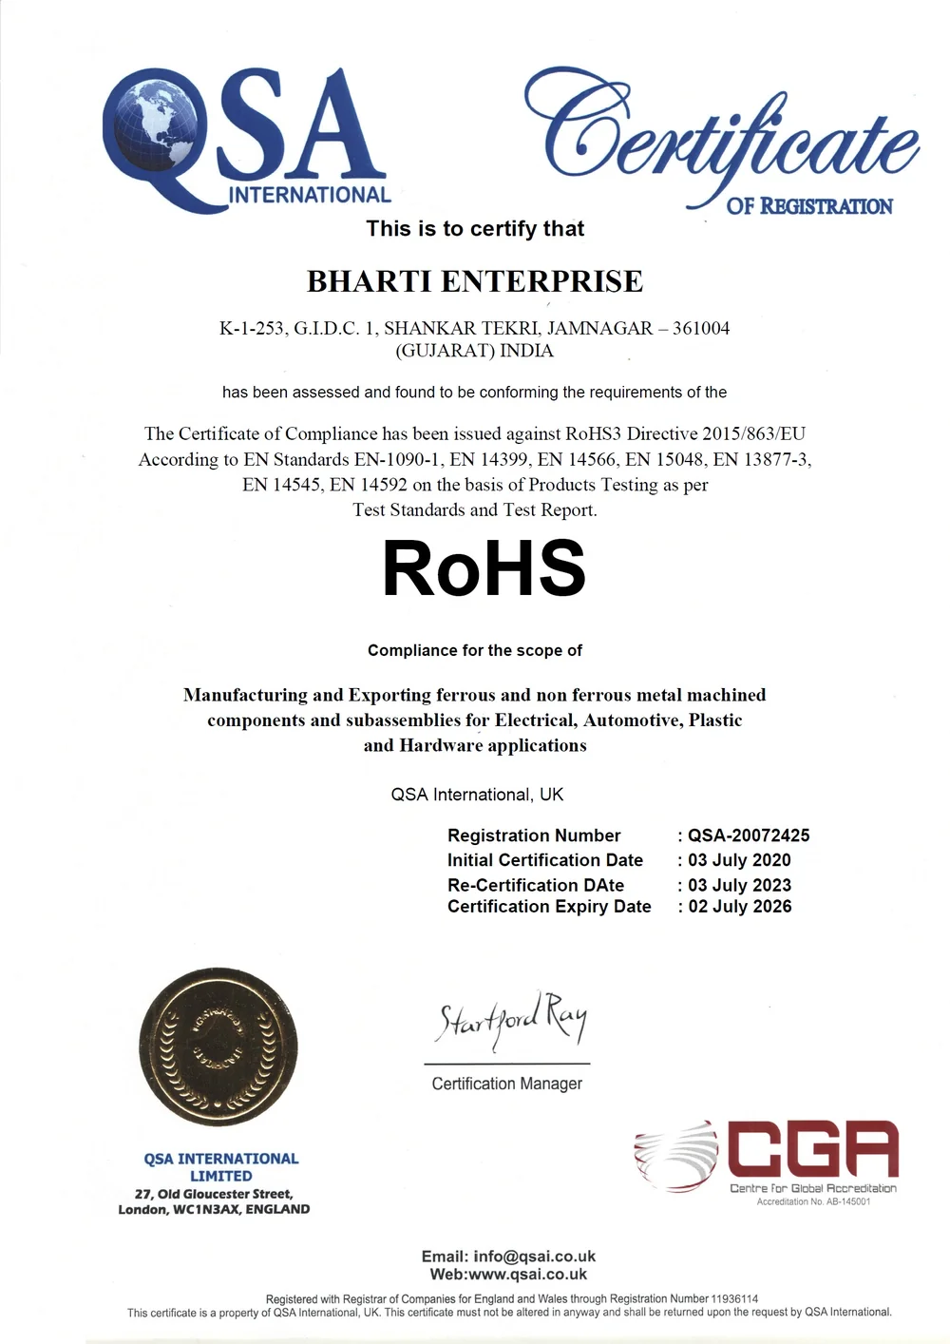
In the metrology lab
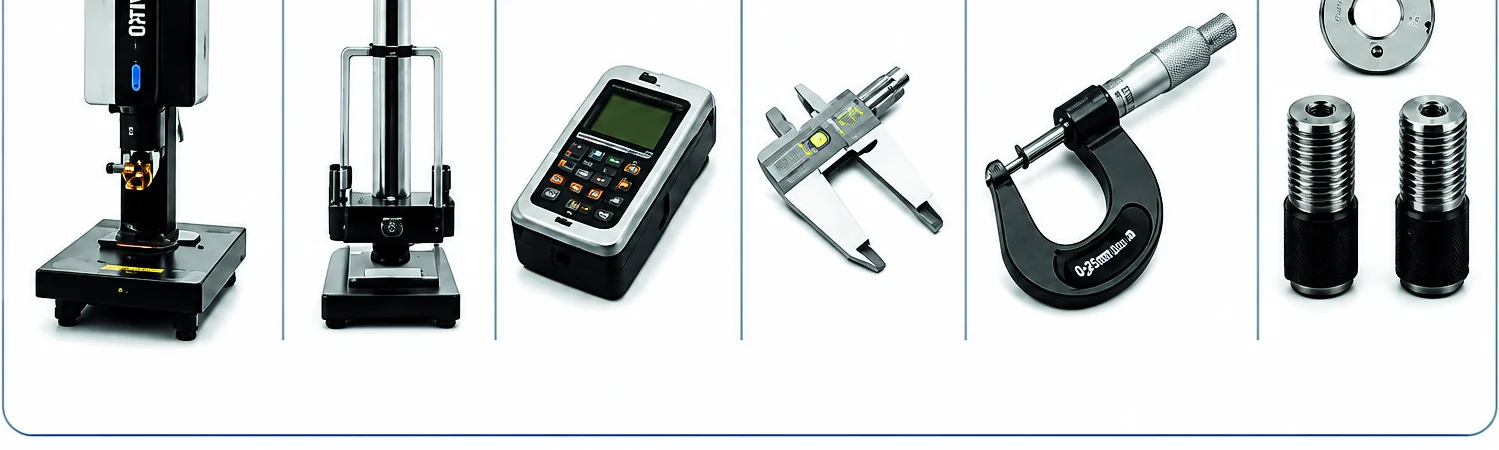
- Vision Measuring System (VMS)
- Fastener Inspection System (FIS)
- Surface roughness testers
- Digital micrometers
- Vernier calipers
- Thread plug gauges
- Thread ring gauges
- Go / no-go gauges
Build your part.
Set your material, process, thread, finish and tolerance. We load the spec straight into your quote request, with no sign-up.
Your spec
Ø Brass (CW614N) · CNC turned · Metric (M) · Nickel-plated · ±0.01 mm
Have a drawing? Let's engineer it in brass.
Send us your specification or sample. Our engineers will advise on material, tolerances and tooling, and quote for production volumes.